Is your home suitable for a heat pump? A practical checklist
15 November 2026
Check heat loss, radiators, equipment space, permissions and nation-specific funding before asking a heat-pump installer to survey your home.
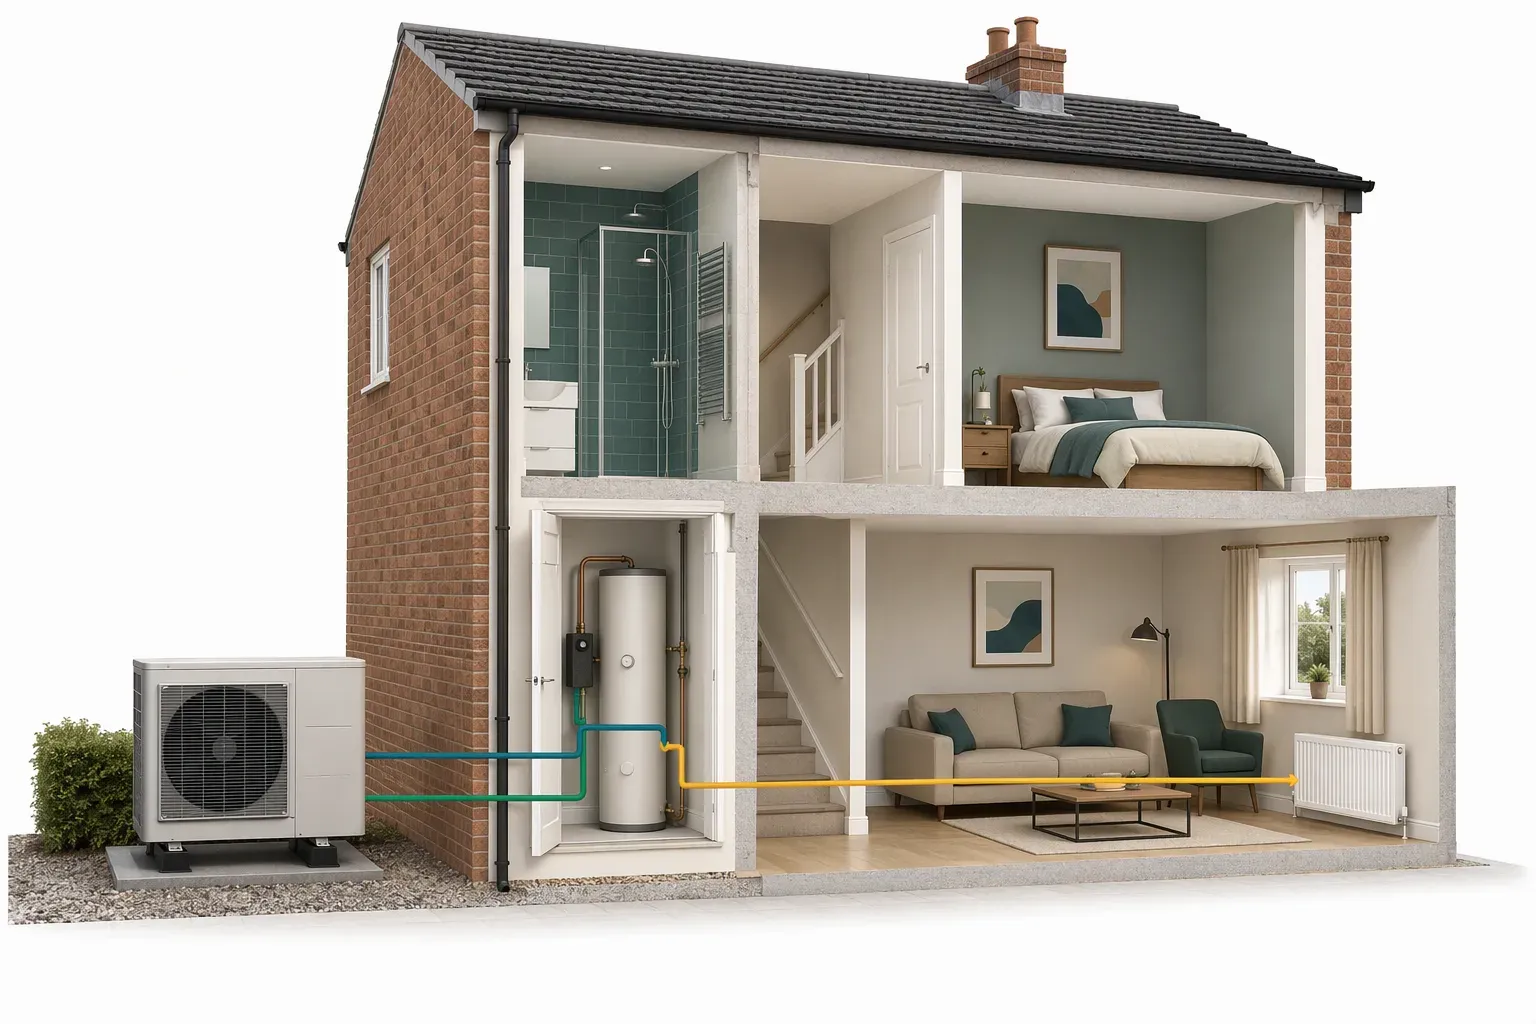
Most UK home types can be considered for a heat pump, but suitability depends on the property and the heating design, not its age alone. Start with heat loss, radiator capacity, equipment space and permission to carry out the work. A checklist can prepare you for a survey; it cannot replace a room-by-room assessment.
UK guide. Sources and funding references checked on 15 November 2026.
Is my home suitable for a heat pump?
A heat pump uses electricity to move heat from the air or ground into a building. Air-to-water systems normally supply radiators or underfloor heating and a hot-water cylinder. Air-to-air systems heat rooms through indoor units and need a separate hot-water arrangement.
Energy Saving Trust explains that heat pumps can work across different property types, including homes with less insulation. That does not mean every installation is straightforward. The installer must assess how to meet your heating needs at suitable operating temperatures.
1. Gather the building and heating information
Have your Energy Performance Certificate, if available, and recent annual electricity and heating-fuel usage ready. Include records of insulation, extensions, window changes and other work completed since the certificate was produced.
Describe how you use the home: rooms that are hard to heat, usual heating hours, hot-water demand and whether anyone needs a particularly consistent indoor temperature. Note any planned extension or renovation.
An EPC is a useful reference, not a detailed system design. Energy Saving Trust's heat-loss guidance calls for a room-by-room calculation using dimensions, construction, insulation and ventilation information.
2. Ask what each room needs
Heat loss is the rate at which a building loses heat under specified conditions. It helps determine the heating capacity needed, both for the whole home and individual rooms.
Ask the surveyor to explain the calculation, design outdoor temperature and proposed flow temperature. Flow temperature is the temperature of water sent to radiators or underfloor heating.
Do not accept “your old boiler was this size” as the whole sizing method. Ask which rooms need changes and why. A warm kitchen and a cold upstairs bedroom may need different solutions even within the same property.
Insulation and draught reduction can reduce heating demand. Ask which improvements are worthwhile before installation, while preserving appropriate ventilation. An older house is not an automatic rejection, and a newer house is not an automatic pass.
3. Check radiators and pipework
Heat pumps often benefit from supplying heat at lower water temperatures than traditional boiler systems. Existing radiators may be suitable, or some may need a larger surface area. Underfloor heating is an option, not a universal requirement.
Ask for a room-by-room list of retained and replaced radiators, with the proposed outputs at the design temperature. Include pipework checks and any disruptive work in the quotation.
Energy Saving Trust's detailed design guidance specifically covers radiator sizes, available space and pipe routes. A quote that only names the outdoor unit may omit important parts of the project.
4. Identify outdoor and indoor space
For an air-source system, ask where the outdoor unit can operate with suitable airflow, access for maintenance and an appropriate noise assessment. Discuss nearby windows, neighbouring homes, condensate drainage and the pipe route into the building.
For an air-to-water system providing hot water, establish the cylinder location. A home currently using a combi boiler may need indoor space that was not previously required. Ask about cylinder size, access and whether cupboard alterations are included.
Ground-source systems need a separate assessment of ground loops or boreholes, access and ground conditions. They are not simply a different outdoor box. Energy Saving Trust's in-depth guide explains the main system types and space requirements.
5. Resolve ownership, planning and electrical checks
If you rent or own a flat, establish landlord or freeholder consent and any rights affecting shared outdoor space. Do this before investing in a detailed design.
Planning rules differ between England, Wales, Scotland and Northern Ireland. Permitted development is conditional, not a blanket exemption. Listed buildings and protected locations need particular attention. Northern Ireland has its own heat-pump planning provisions; confirm current conditions with the relevant planning authority.
Ask the installer to assess the electrical supply and explain any network approval, notification or upgrade work needed. Include responsibilities and costs in writing. If you also plan to charge an electric car at home, our EV charging planning guide explains the vehicle-use and supply information to bring to that assessment.
6. Compare the complete project and funding route
Compare installation, heating-system changes, electrical work, making good, commissioning and servicing. For running-cost estimates, request the assumed electricity tariff, seasonal performance and hot-water use. Efficiency alone does not guarantee a lower bill than your current fuel.
Funding is nation-specific. At the check date:
- The Boiler Upgrade Scheme covers eligible properties and systems in England and Wales, with an MCS-certified installer applying on the owner's behalf.
- The Home Energy Scotland Grant and Loan has separate Scottish homeowner eligibility and funding conditions. Funding is subject to availability.
- For Northern Ireland, use nidirect's heat-pump guidance as a starting point; do not assume either of those schemes applies.
Check current eligibility and application timing before signing or starting work. A grant is not a substitute for a suitable design.
Next step: search for heat-pump providers
For example, a terraced home with no cylinder cupboard could still be worth assessing. Its first questions are where hot-water equipment could go, which radiators need changes and whether the proposed outdoor position works. Asking those questions early is more useful than ruling it out from its building date.
UK Energy & Renewables helps you discover energy businesses. A directory listing is not an endorsement or confirmation of heat-pump competence; check the provider's relevant credentials and proposal yourself.
Search the directory using a heat-pump keyword and your town or postcode, with your property brief ready.